
St. Albert, Alberta
Basement finishing in St. Albert
Free in-home estimates from Erin Ridge to Jensen Lakes, with a local builder who knows St. Albert asks for two permits, not one.
Permits in St. Albert, explained
St. Albert asks for more than most of the region: finishing a basement needs both a development permit and a building permit from the City's Planning and Development Branch, plus separate trade permits.
- Development permit and building permit, both from the City
- Separate plumbing, gas and electrical permits
- A scaled floor plan with room names and sizes, windows, ceiling heights and smoke alarm locations
- An inspection before drywall goes up
Your builder can prepare the drawings, apply for the permits and book the inspections, so you don't have to deal with the paperwork.
Rules, fees and processing times change. Always confirm the current requirements with the City of St. Albert: City of St. Albert: basement development.
Estimates every day, evenings too.
Good to know in St. Albert
Suite rules
Basement suites are allowed in single detached, semi-detached and duplex homes, not townhouses. A suite can have up to 3 bedrooms, must be at least 30 m² (323 sq ft) and needs its own entry, from a shared landing or from the side or rear of the house.
Alarms the City checks
Smoke alarms must be wired to a circuit with battery backup. A carbon monoxide alarm goes inside the bedrooms or within 5 m (16 ft) of the bedroom doors.
Bedroom windows
Every basement bedroom needs an opening window with at least 3.77 sq ft of clear opening, so you can get out in a fire. Your builder checks the existing windows at the estimate.
Popular basement layouts in St. Albert
More basement ideas →
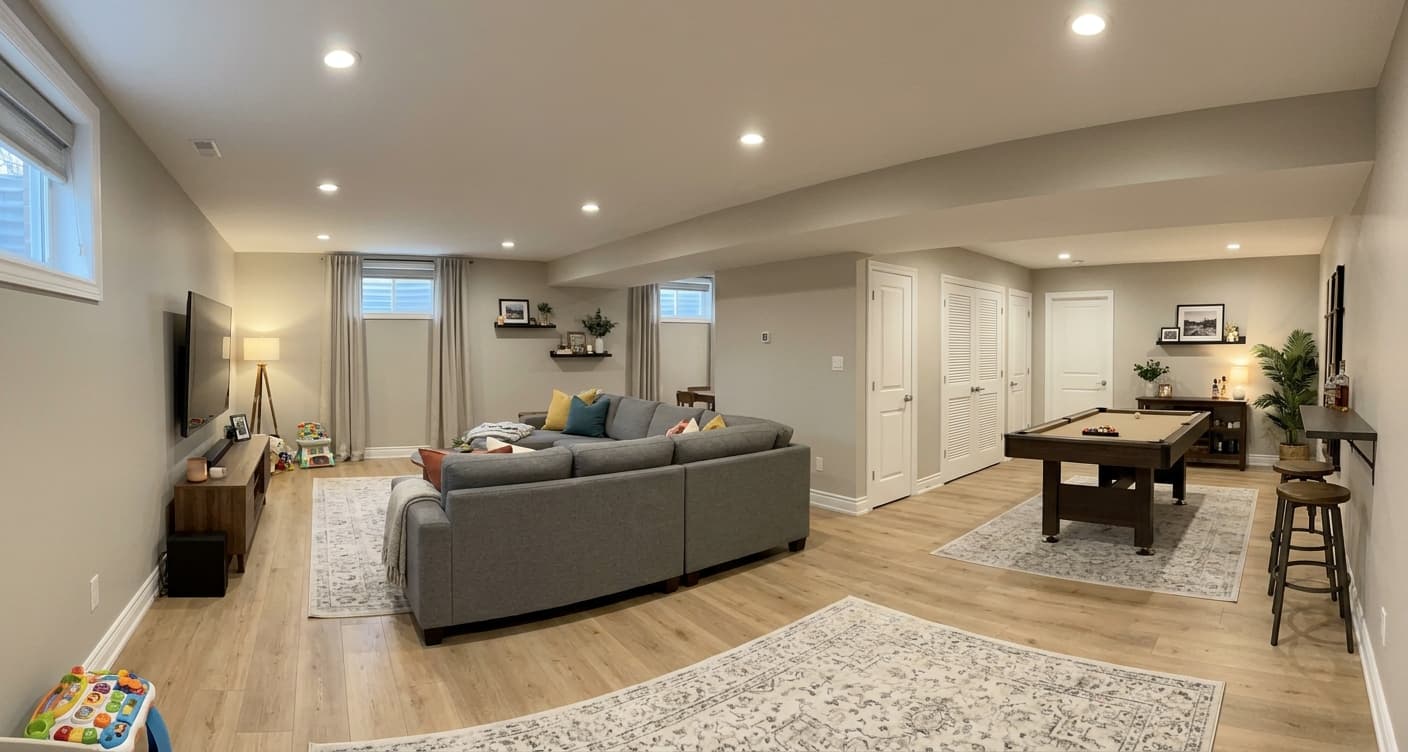
Open family room
One big space for movies, games and guests
Bedroom + full bathroom
Room for guests, a teenager or a home office
Legal basement suite
Separate entrance, kitchen and bathroom, ready to rentBasement projects in St. Albert
Basement Development
Turn an unfinished basement into living spaceLearn moreBasement Renovation
Update or redo a finished basementLearn moreLegal Basement Suites
A separate, rentable suite built to codeLearn moreBasement Bathrooms
Add a full or half bathroom downstairsLearn moreWet Bars & Kitchenettes
A bar or small kitchen in your basementLearn moreEgress Windows
Code-compliant windows for basement bedroomsLearn moreSee what your St. Albert basement could become
Every basement is different. A local builder can look at your space, suggest layouts that work for your home and follow up with a written quote for your plan.
Guides for St. Albert homeowners
All guides →St. Albert questions
Which permits do I need to finish a basement in St. Albert?
Both a development permit and a building permit from the City, plus separate plumbing, gas and electrical permits. Your builder can prepare the floor plan, apply for them and book the inspection before drywall.
Can I build a basement suite in St. Albert?
Yes, in single detached, semi-detached and duplex homes. Townhouses are not eligible. The suite needs a development permit, a building permit, its own entry and at least 30 m² of floor area, with a maximum of 3 bedrooms.
Where can the suite entrance go?
Either from a shared landing inside the house, or from outside on the side or rear of the house. A front-facing exterior entrance isn't allowed.
Does a suite need its own parking in St. Albert?
Yes. Parking for the suite is required on top of the parking the main home already needs. Your builder checks your driveway and lot at the estimate.
What does the City inspect?
A building inspector reviews the plans against the Alberta building code and inspects the work before drywall and interior finishes go on. Trade work is inspected under its own permits.