
Basement development in Edmonton
Turn bare concrete into a family room, bedrooms and a bathroom your family will actually use. It starts with a free in-home estimate.
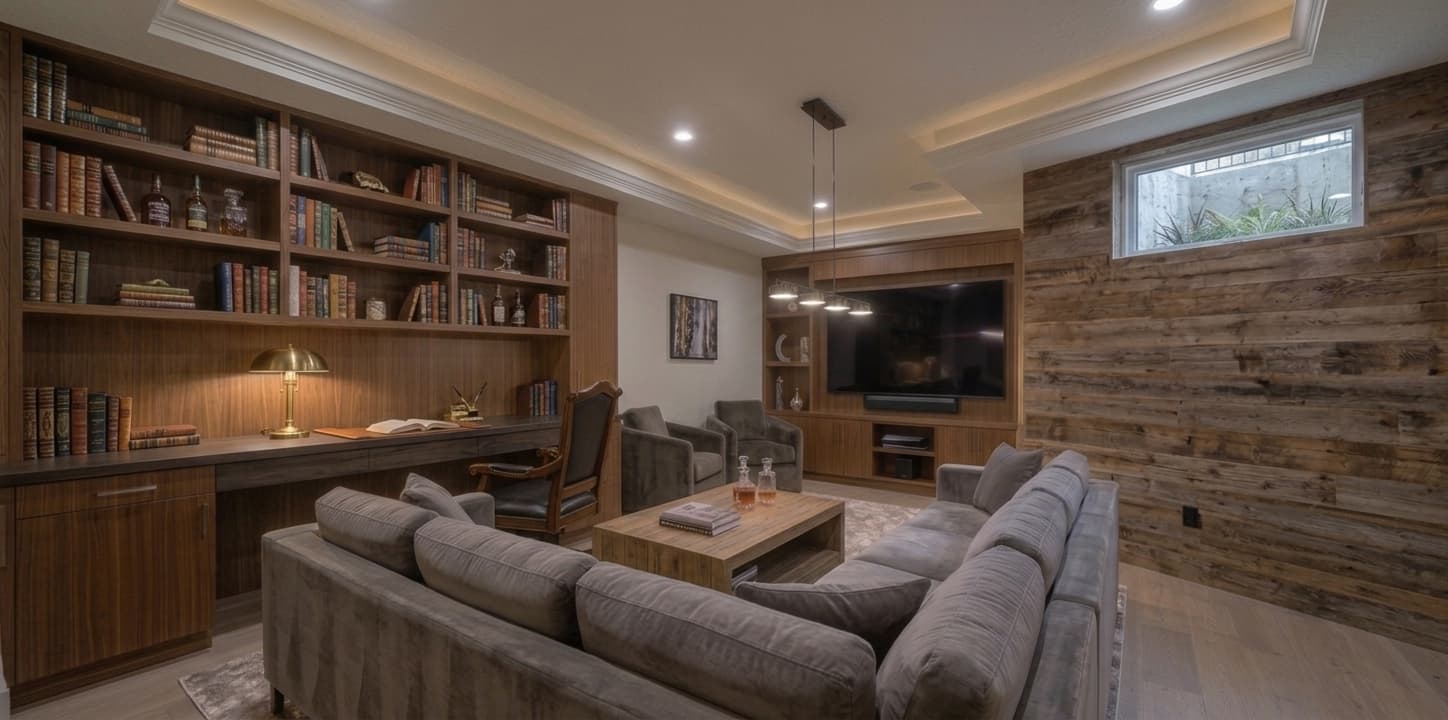
What a basement development includes
Everything from the first stud to the final coat of paint, planned with you before any work starts.
Layout and drawings
The space is measured and drawn up the way the permit office needs it: rooms, windows, doors and alarm locations.Framing and insulation
Insulated foundation walls with the vapour barrier on the warm side, so the space stays warm and dry.Electrical and lighting
New circuits, outlets and pot lights, with hardwired smoke and CO alarms connected to the rest of the house.Heating and ventilation
Ducts extended so every new room is heated, under the HVAC permit most municipalities require.Bedrooms and a bathroom
Bedrooms with code-sized escape windows, and a bathroom built on your existing rough-in or a new one.Drywall, flooring and paint
Finished walls and ceilings, flooring suited to below-grade rooms, doors, trim and paint.What the code asks for in a finished basement
Alberta follows the National Building Code – 2023 Alberta Edition. These are the rules that shape most basement plans.
Escape windows in every bedroom
Each bedroom needs a window (or exterior door) that opens from inside, with at least 0.35 m² (3.77 sq ft) of clear opening and no side under 380 mm (15 in).
Hardwired, connected alarms
A smoke alarm on every storey and in every bedroom, hardwired and interconnected so one sets them all off. Homes with a fuel-burning appliance or attached garage also need CO alarms near the bedrooms.
A closed-off furnace room
Fuel-fired appliances have to be enclosed in their own room, with a door wide enough for service (Strathcona County and St. Albert ask for at least 32 in) and a supply of combustion air.
Insulation done right
Foundation walls are insulated full height with the vapour barrier on the heated side. Foam insulation has to be covered, typically with 1/2-inch drywall.
Summarized from the National Building Code – 2023 Alberta Edition and municipal guides. Rules change and vary by municipality; your builder can confirm what applies to your home, and your area page links to your municipality's permit office.
What shapes the cost of a basement development
Every basement is different, so a price list wouldn't tell you much. At your free estimate, a local builder looks at your space, talks through options that fit your budget and follows up with a written quote for your plan.
From estimate to finished basement
Free estimate
A local builder walks the space with you and talks through ideas.Plan and quote
A written quote for your plan, to review at your own pace.Permits and build
Drawings and permits first, then the work starts.Final walkthrough
Final inspection, then your new space is ready to enjoy.Popular basement layouts
More basement ideas →
Open family room
One big space for movies, games and guests
Bedroom + full bathroom
Room for guests, a teenager or a home office
Legal basement suite
Separate entrance, kitchen and bathroom, ready to rentRead before you start
All guides →Basement Development questions
Do I need a permit to develop my basement?
Yes. Building or finishing a bedroom, bathroom or living room needs a building permit, plus electrical, plumbing, gas or HVAC permits for the trade work. Your builder can apply for them and book the inspections.
How long does a basement development take?
It depends on the size of the project, permit and inspection timing, material availability and any changes made along the way. Your builder can give you an estimated schedule with your quote.
Can my basement have a bedroom if the window is small?
Only if there's a way out that meets code: a window with at least 0.35 m² of clear opening and no side under 380 mm, or an exterior door. If your window is too small, it can be enlarged as part of the project.
What should I check before finishing a basement?
Look for moisture or cracks on the walls and floor, make sure the ground slopes away from the house, and extend downspouts 1.5–2 m from the foundation. Your builder can look at it with you at the free estimate.
Should I test for radon first?
Health Canada recommends testing every home for at least 3 months on the lowest level you use. If levels are above 200 Bq/m³, it's easier to plan mitigation before the walls and floors are finished.
Can I add a bathroom later?
Yes, but roughing in the plumbing while the basement is open usually costs much less than breaking into finished walls and floors later.